Developer seeks major height increase for Fremont Avenue condo proposal
SOUTH LAKE TAHOE, Calif. – A developer is seeking to significantly raise the height of a proposed 11-unit condominium development on the former Nel’s Hardware lot.
The City of South Lake Tahoe’s planning commission approved the original design for the property — which is at 1050 Fremont Ave — last year and will review the height revision at Thursday’s meeting. The building’s approved height would jump from roughly 26 feet to just over 40 feet, which is newly allowed under the Mid-Town Area Plan city council approved last week.
City staff recommend the planning commission approve the height revision, the city’s planning manager John Hitchcock said.
“Housing of all types are needed, and this project will fulfill that need,” Hitchcock said.
Andrea Gonzalez, an associate planner for Exline & Company, the firm representing the property owner, said the goal of the height increase is to provide better visibility and more closely align with fire sprinkler code.
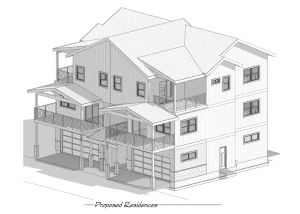
The design includes six three-story buildings, with 10 of the units being duplexes and one standing alone. Each unit would have four bedrooms, four and a half bathrooms, in-unit washer and dryer, personal balconies and two covered parking spaces.
Condominiums were chosen for the project to match the mixed-use neighborhood and because multi-unit housing was a “good feel for the street,” Gonzalez said.
Gonzalez said the units will sell for market price; she said she does not have an estimate of what that may be at this time.
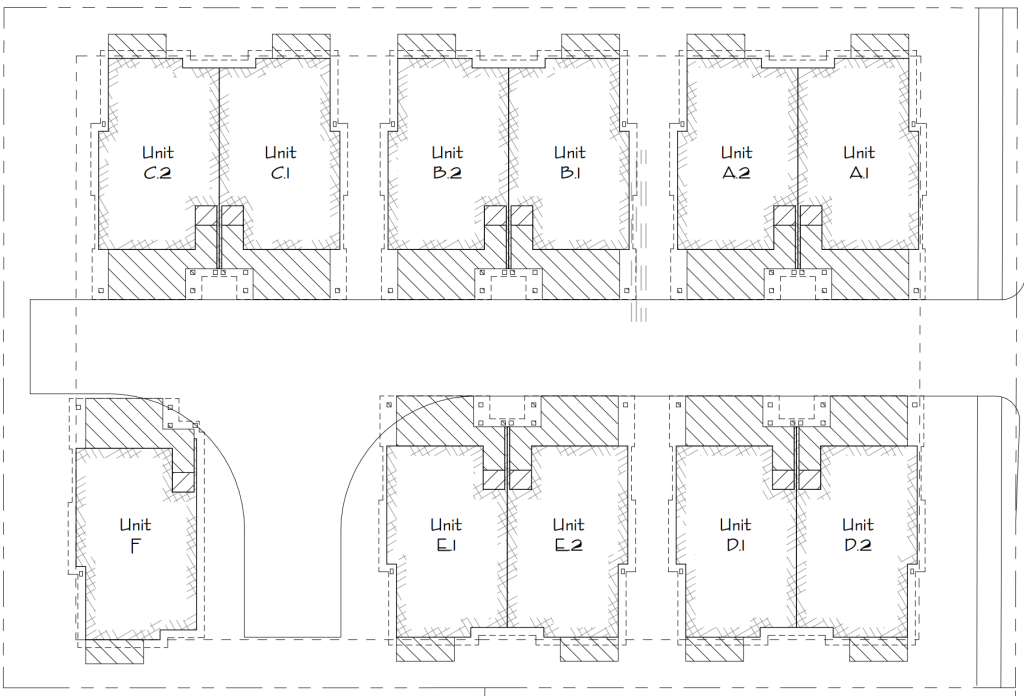
One neighboring property owner opposed the height increase in a public comment to the commission. She wrote that the shadow of the building would block sunlight from her property, which will create health and safety hazards for her tenants during winter, among other concerns.
Gonzalez said the development will include a height transition with the single-family unit constructed to buffer the height between surrounding buildings and the multi-family units. This transition is intended to align with the TRPA’s code and policies and be a “thoughtful” approach to raising the height.
Obstacles moving forward
If the revisions are approved on Thursday, the developer could still face a few more challenges moving forward.
The Mid-Town Area Plan is approved at the city level, but it must also gain approval from the Tahoe Regional Planning Agency. TRPA is slated to review the area plan in November, Hitchcock said, and the Fremont Avenue development would be subject to any changes TRPA makes to the plan, including height restrictions.
Gonzalez said the developer expects the TRPA to officially adopt the area plan by December, in which case construction could begin in spring of 2027. But the development hinges on the TRPA’s approval, she said.
Hitchcock said the project also needs a revised TRPA design permit, similar to how it needs the city’s planning commission to revise its existing design permit.
After TRPA approval, the developer must get a building permit before breaking ground, which could take a few months, he added.
The impact of the Mid-Town Area Plan
At its Sept. 8 meeting, South Lake Tahoe City Council adopted the Mid-Town Area Plan that raised the building height limit in the area and changed the zoning, so the developer no longer needs a special use permit to build multi-family housing on the property. The developer previously secured a special use permit but will no longer need it.
The commission originally planned to hear the revision at its Aug. 20 meeting, but it was delayed to this Thursday, Sept. 17 with the consent of the developer. The hearing was delayed in part to allow city council to approve the area plan so the more lenient height restrictions would be in place but also to allow for commissioners to review public comment.
The area plan also requires this development to include 1,100 square feet of community space on the premises that is accessible to all tenants and compliant with the Americans with Disabilities Act.
CEQA exemption
The project is an infill development, which exempts it from the California Environmental Quality Act. The commission already passed a resolution about this exemption with the original design permit in August 2025, but at Thursday’s meeting, the commission must reiterate the exemption for the revised design.
Carly Heltzel is a reporter for Tahoe Daily Tribune. They are part of the 2026–28 cohort of California Local News Fellows through UC Berkeley. Learn more at https://fellowships.journalism.berkeley.edu/cafellows/.





Support Local Journalism
Support Local Journalism
Readers around the Lake Tahoe Basin and beyond make the Tahoe Tribune's work possible. Your financial contribution supports our efforts to deliver quality, locally relevant journalism.
Now more than ever, your support is critical to help us keep our community informed about the evolving coronavirus pandemic and the impact it is having locally. Every contribution, however large or small, will make a difference.
Your donation will help us continue to cover COVID-19 and our other vital local news.