Planning commission approves proposed condo height increase at former Nel’s Hardware lot

SOUTH LAKE TAHOE, Calif. – The city’s planning commission will allow a developer to significantly increase the height of its proposed condominium development on the former Nel’s Hardware lot.
The commissioners approved the revised permit 3-0, with Commissioner Douglas Williams and Chair Julia Lucksinger abstaining from the vote at Thursday’s meeting. Lucksinger was absent and joined remotely.
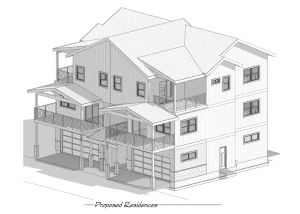
The 11-unit condo development — which had a different design permit approved last year — will now likely be able to rise to 40 feet and three inches instead of the previously approved height of 25 feet eight inches. The new design will also deepen the roof pitch so it better conforms with the Tahoe A-frame aesthetic and is able to shed snow in the winter.
The height increase was made possible by the new height limits set by the recently-approved Mid-Town Area Plan, which city council passed at its Sept. 8 meeting.
Several commissioners expressed hesitation with the project, including concerns that the properties will be sold and operated as vacation home rentals. The Nel’s Hardware property is zoned to be a commercial lot, meaning short term rentals would be allowed to operate there without a separate permit.
Vice Chair Gavin Feiger, Commissioner Williams and Commissioner Erika Gonzalez all noted that while the design proposal is compliant with all aspects of the Mid-Town Area Plan, the plan was intended to incentivize multi-family housing for local workers in the commercial area.
“[This development] does undermine what we’re trying to do and I think that this is continually going to be a tension that exists,” Gonzalez said in the meeting.
Gonzalez said she hopes people understand that this development’s proposal “isn’t as straightforward as maybe I thought it could be.” She said she’s been wrestling with the fact that easing restrictions for multi-family worker housing in the mid-town area also allows for short term rental-oriented developments like this one.
With the lack of enthusiasm from the commissioners, Commissioner Steven Imhoff reminded the commission that their mandate is to approve the compliance of the revised design plan, rather than decide what they want to see in the city.
The commissioners also asked city staff to look into the legality of adding a condition to their approval to make sure the proposed single-family home adheres to the height transition presented in the design. The single-family home is on a separate parcel of land, so city staff determined it was outside of the commission’s purview.
The single-family home will be subject to Tahoe Regional Planning Agency regulations that limit all single-family home heights to 36 feet, rather than the MTAP’s allowed height of 42 feet. The proposed design would put the home at 32 feet and four inches.
Catherine Burgess, the owner of a two-story apartment building directly south of the property on Fremont Avenue, said the buildings come too close to her property line, will cause her to struggle to find renters or sell her building, and will cast a shadow on her building causing snow to remain and forcing her to replace her roof.
During public comment, Burgess spoke well after the three minute mark, even after being cut off by Vice Chair Feiger, and she attempted to jump in at several other times during the meeting after public comment had closed.
She repeatedly called the proposal “unreasonable” and voiced her opinion that there are other ways to design the condos that would mitigate the issues the current plan causes on her property.
“I’m going to argue this until the end of the world,” Burgess said during the recess.
There are still multiple approvals needed before this development gets a green light.
The MTAP still needs approval by the TRPA planning commission and governing board for the new height allowance to be substantiated.
A decision from TRPA is expected around December, according to Andrea Gonzalez, an associate planner for Exline & Company, the firm representing the property owner.
After the MTAP and design permit are confirmed, Planning Manager John Hitchcock said the developer must get a building permit before breaking ground, which could take a few months.
The condo design includes six three-story buildings, with 10 of the units being duplexes and one standing alone. Each unit would have four bedrooms, four and a half bathrooms, in-unit washer and dryer, personal balconies and two covered parking spaces.
Andrea Gonzalez, the planner with Exline, said the units will sell for market price, and she said she does not have an estimate of what that may be at this time.
The commission also approved the project’s continued exemption from the California Environmental Quality Act due to it being an infill development at the meeting.
The revised design permit will go to the city council next for approval.
Carly Heltzel is a reporter for Tahoe Daily Tribune. She is part of the 2026–28 cohort of California Local News Fellows through UC Berkeley. Learn more at https://fellowships.journalism.berkeley.edu/cafellows/.






Support Local Journalism
Support Local Journalism
Readers around the Lake Tahoe Basin and beyond make the Tahoe Tribune's work possible. Your financial contribution supports our efforts to deliver quality, locally relevant journalism.
Now more than ever, your support is critical to help us keep our community informed about the evolving coronavirus pandemic and the impact it is having locally. Every contribution, however large or small, will make a difference.
Your donation will help us continue to cover COVID-19 and our other vital local news.